


Under Construction
7 New Units Offering Contemporary Living, Moments from Kohimarama Beach
Exterior Snapshot
- Mixed cladding materials
- Double glazed aluminium joinery
- Decking for each unit
- Covered on-site car parking
Introducing 29 Speight Road, Kohimarama
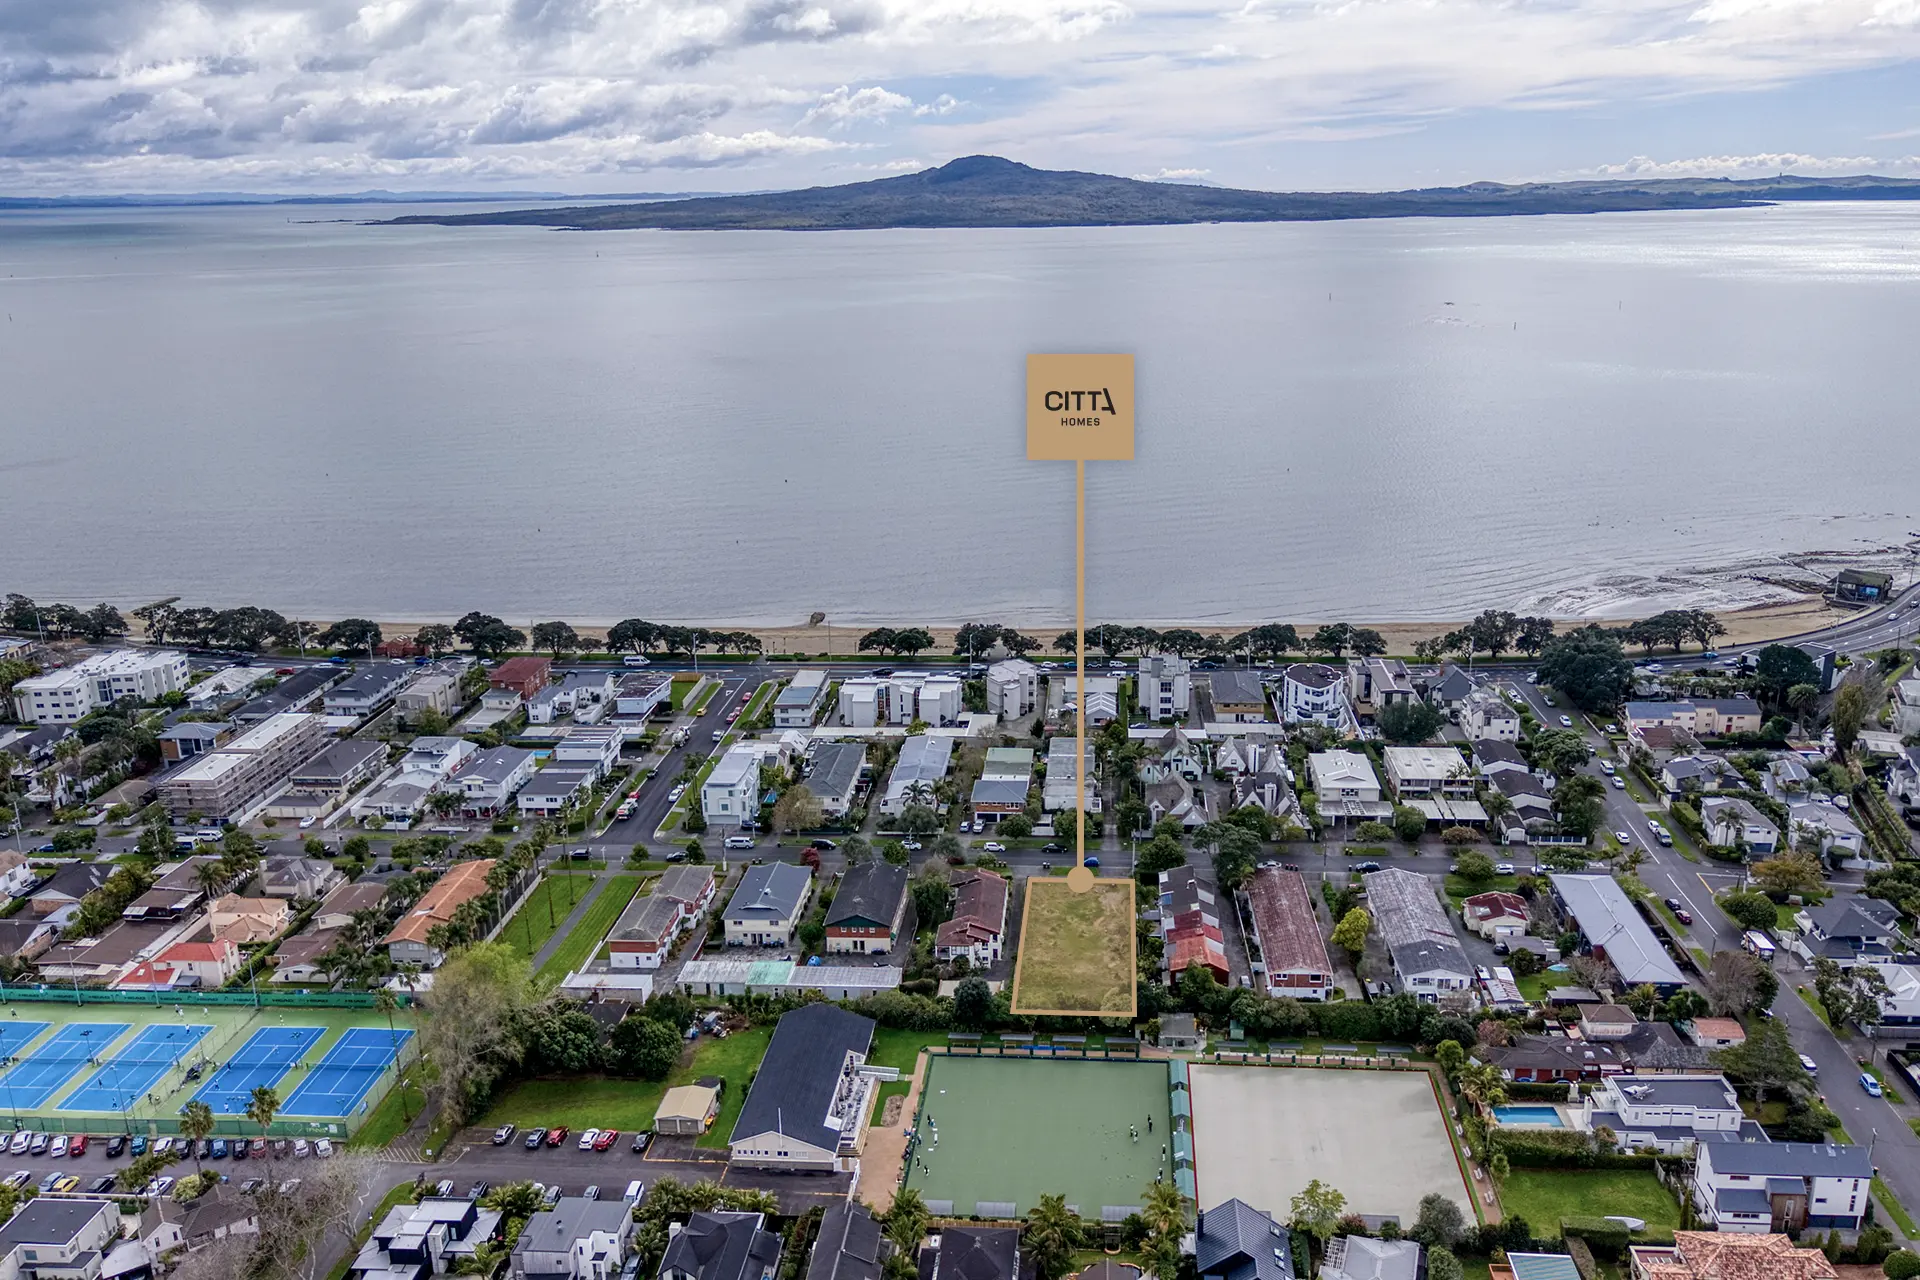
Positioned just one street back from Kohimarama Beach, 29 Speight Road will bring seven distinctive new residences to one of Auckland’s most desirable coastal neighbourhoods.
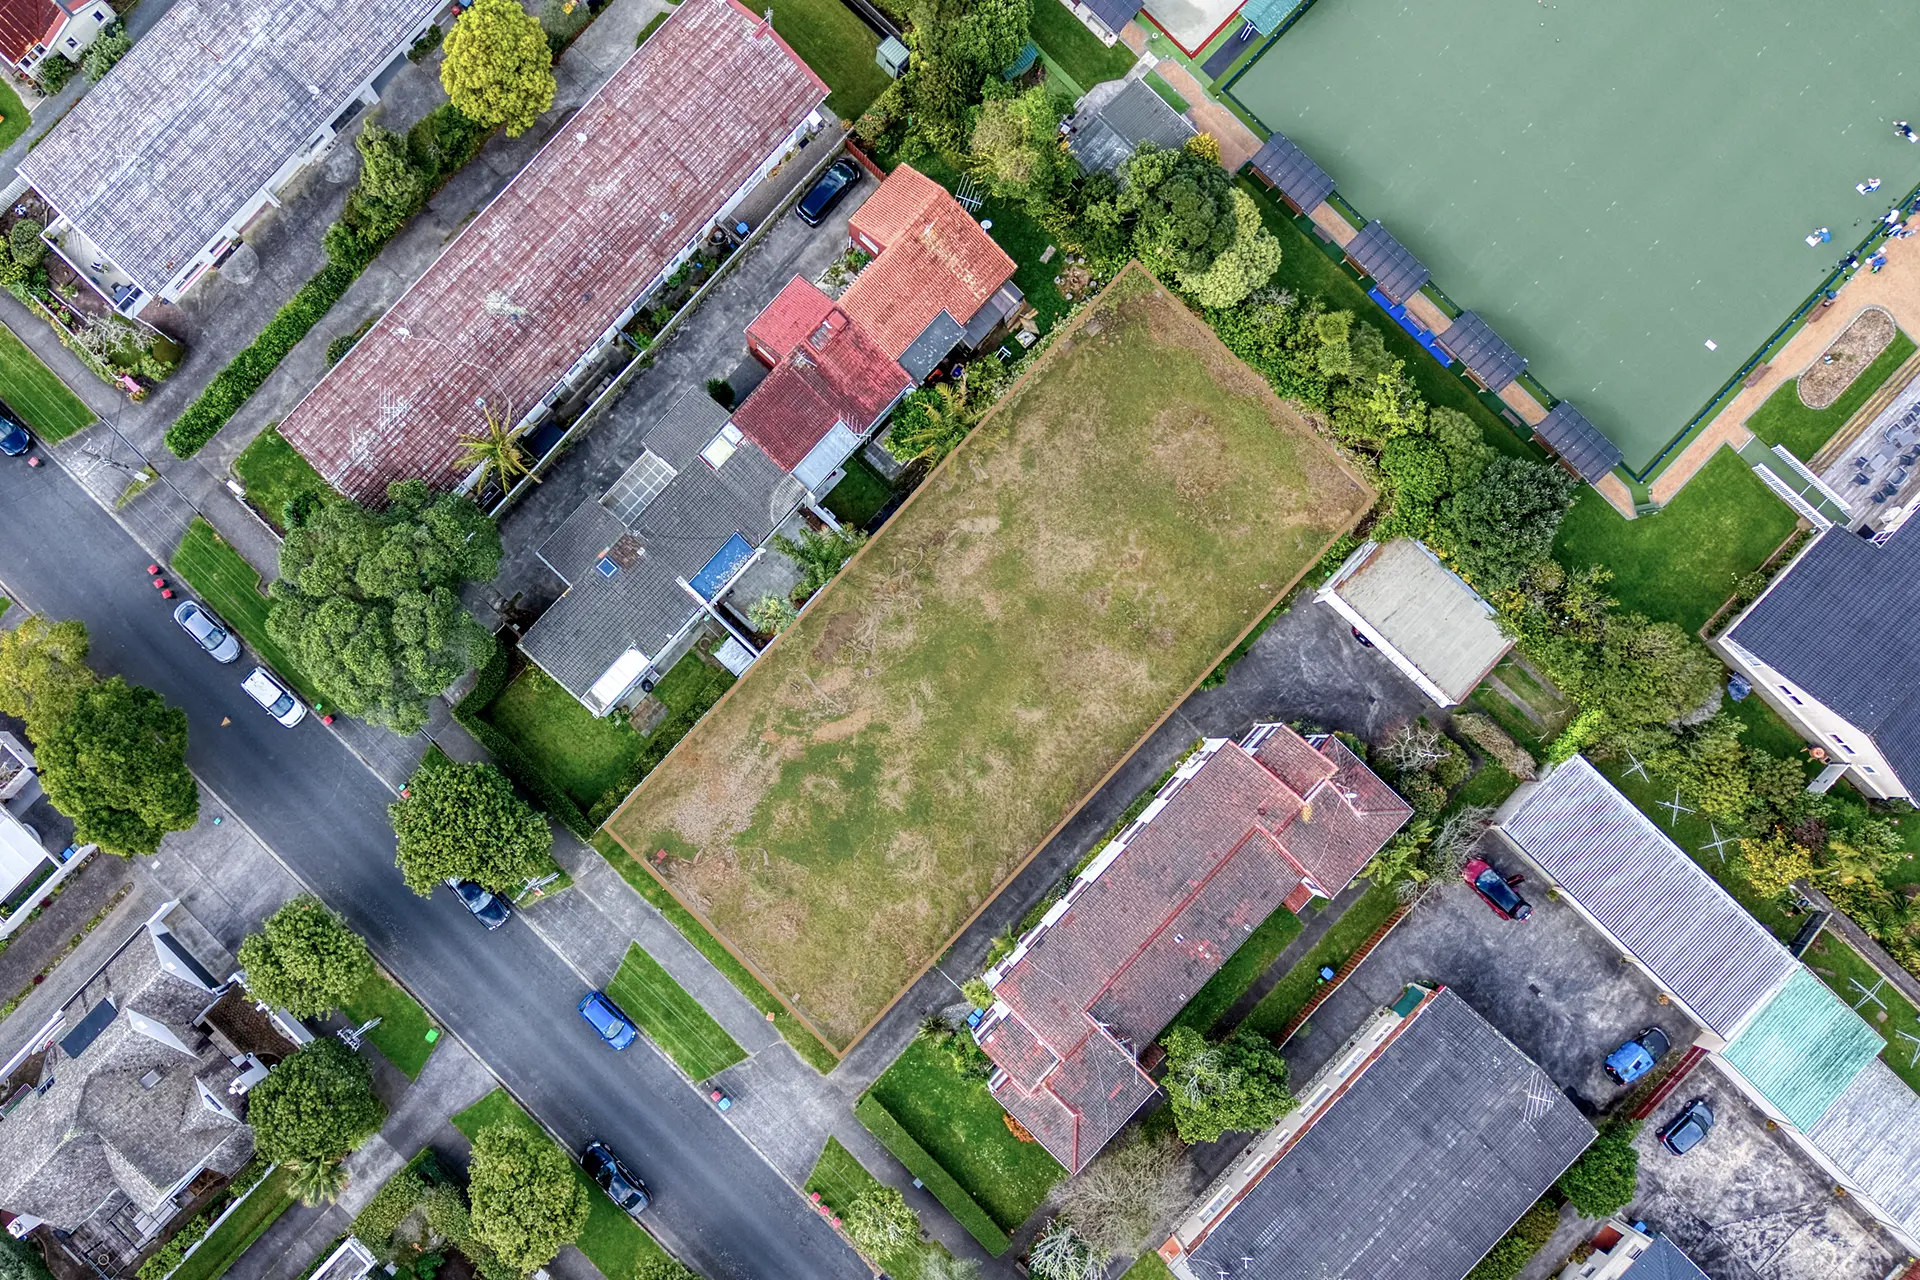
Set across a 908m² site, the development has been thoughtfully configured over three levels, with every residence offering three bedrooms, two bathrooms including a master ensuite, and its own private outdoor living space. Floor areas range from approximately 105m² to an expansive 187m², providing a variety of layouts and aspects while maintaining a consistent focus on generous, contemporary living.
Units 1 and 2 occupy the ground level, with Units 3, 4 and 5 positioned above on Level 1 and Units 6 and 7 completing the development on Level 2. The uppermost residences feature particularly generous proportions, including a 35m² deck to Unit 7, while selected homes incorporate additional features such as walk-in wardrobes and a scullery. The architectural plans also incorporate a central lift and stair core, providing convenient access between levels.
Off-street parking is provided for each residence, securely integrated at ground level between Units 1 and 2 rather than dominating the street frontage. The proposed exterior design takes a contemporary architectural approach, combining clean forms with vertical screening, textured finishes, generous glazing and landscaped elements to create a considered addition to the surrounding Kohimarama streetscape.
Each residence will be offered on its own fee-simple freehold title, providing the independence of individual ownership in a boutique seven-home development.
With Kohimarama Beach only moments away, 29 Speight Road combines a highly sought-after coastal location with spacious three-bedroom living, private outdoor areas and carefully considered modern design.
Unit Specs
| Units | Bedrooms | Bathrooms | Living Areas | Car Parking | Floor Area |
|---|---|---|---|---|---|
| 1 | 3 | 2 | 1 | 1 | 124 m2 |
| 2 | 3 | 2 | 1 | 1 | 105 m2 |
| 3 | 3 | 2 | 1 | 1 | 134 m2 |
| 4 | 3 | 2 | 1 | 1 | 125 m2 |
| 5 | 3 | 2 | 1 | 1 | 119 m2 |
| 6 | 3 | 2 | 1 | 1 | 120 m2 |
| 7 | 3 | 2 | 1 | 1 | 187 m2 |
| Site Area | 908 m2 | ||||
Convenient Amenities and Transport Links
Location
The waterfront, local cafés and neighbourhood amenities are all within easy reach, while Auckland CBD is approximately a 20-minute drive or 30-minute cycle away. With Tamaki Drive providing a direct connection towards the city, residents can enjoy the benefits of an established eastern bays location without feeling removed from the action. Whether commuting for work, heading into the city for the evening, or making the most of the beach and waterfront close to home, the location offers an appealing balance of accessibility and lifestyle.
Shopping
Homeware, hairdressers and hamburgers – it’s all there at Eastridge Shopping Centre. Eastridge is home also to New World supermarket, and is just a short 6 minute drive from Speight Road.
Schools
Families will appreciate the proximity to local schools, with Kohimarama School (Years 1–8) about a kilometre away, and Selwyn College a 5 minute drive from home, offering an easy commute from the property.
| Transport | |||
|---|---|---|---|
| Auckland CBD Via Car | 9.8 km | 20 min | |
| Auckland CBD Via Bike | 9.4 km | 30 min | |
| Auckland CBD Via Bus | 9.8 km | 35 min |